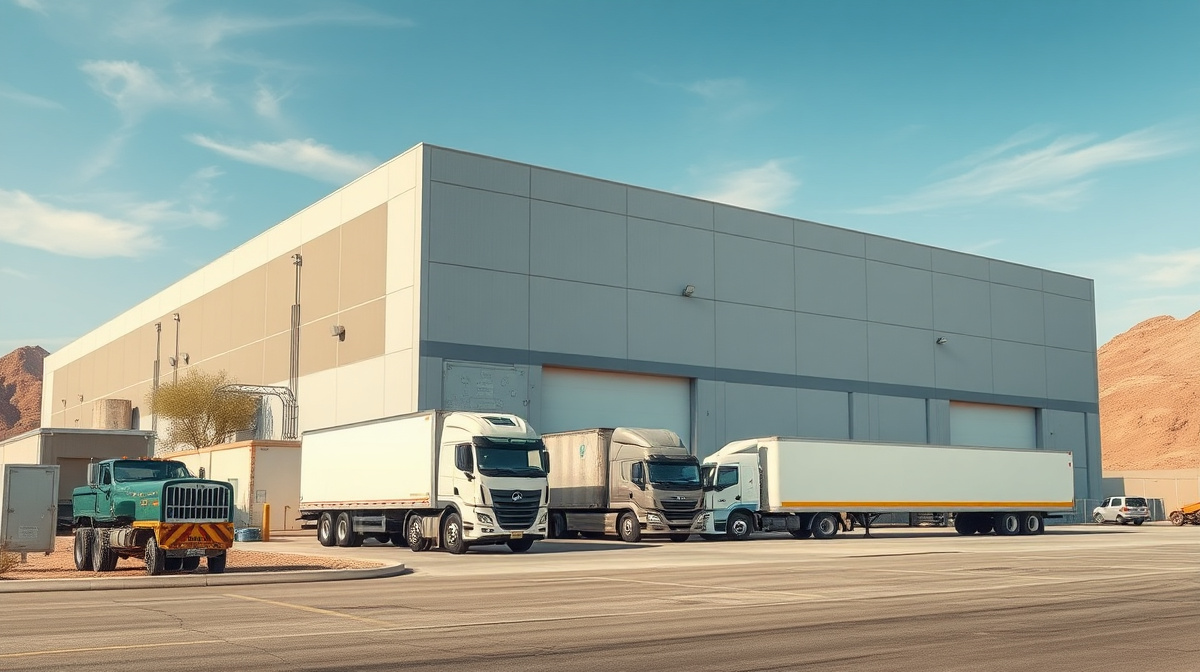
Nogales, Arizona runs on produce. The Mariposa Land Port of Entry is the busiest commercial port in the state, processing roughly $36 billion in trade every year, and it functions as the primary U.S. entry point for winter produce trucked north from Mexico — more than 5 billion pounds of fruits and vegetables cross through Mariposa annually. Almost none of that produce moves directly from the border to a retail shelf. It stages first, in the cold-storage and refrigerated-warehouse infrastructure that Rio Rico and greater Santa Cruz County have built specifically around this trade, much of it inside Foreign Trade Zone 60. U.S. Customs and Border Protection took that scale seriously enough to add dedicated cold-storage inspection bays at Mariposa in 2023.
That volume creates a genuinely distinctive building problem in this region: a refrigerated warehouse doesn't behave like a normal commercial building, thermally. It holds interior air colder than the outside air for most of the year, and that single fact changes everything about how the building envelope needs to be built. This is the piece of the produce-trade opportunity that generic commercial insulation content — and honestly, most contractors who haven't worked a cold-storage job before — simply doesn't address.
Why refrigerated buildings have a condensation problem ordinary insulation doesn't solve
In a normal home or office in Santa Cruz County, warm humid air moves toward the cooler side of a wall or roof assembly during the hottest, most humid stretch of the year — July and August, when the Arizona Monsoon pushes real moisture into the region. That's a manageable, seasonal, one-direction problem, and it's what most residential insulation is specified to handle.
A refrigerated warehouse flips that relationship and makes it permanent. The interior is held well below the outside air temperature nearly year-round, so warm, humid outside air is constantly trying to move toward that colder interior surface — not just during monsoon season, but every day the cooling system runs. Where that warm, moisture-laden air meets a cold surface inside the wall or roof assembly, it condenses. If the building envelope doesn't stop that moisture before it reaches a cold surface, the result is condensation forming inside the wall or roof assembly itself, not on a surface where anyone can see it and mop it up. Left unaddressed over months and years, that trapped moisture degrades metal framing, insulation materials, and roof decking from the inside, often well before anyone notices a problem from the outside.
Fiberglass batt insulation, the standard low-cost option in most commercial construction, is particularly poorly suited to this environment. It doesn't seal air movement on its own, it has no meaningful vapor-retarding property at typical thicknesses, and once it absorbs moisture, its insulating performance drops sharply right as the building needs it most. A refrigerated building insulated with a standard fiberglass-and-vapor-sheet approach is only as good as every seam, penetration, and staple hole in that vapor sheet — and on a large metal building, there are a lot of those.
Closed-cell spray foam as the fix, in plain language
Closed-cell spray foam solves this differently than a batt-and-sheet approach, because it isn't two separate systems that both have to perform — it's one continuous, adhered layer that does both jobs at once. Sprayed directly onto the interior face of a metal building's roof deck and wall girts, closed-cell foam expands to fill every seam, fastener penetration, and irregular framing detail as it cures, creating a continuous air barrier with no staple holes or taped-seam failure points to track down later.
| What a vapor retarder actually does | It's a layer that slows the rate water vapor can pass through an assembly. In a refrigerated building, the goal is stopping that vapor before it reaches the cold interior surface where it would condense — not blocking moisture entirely, but managing how much reaches the cold side. |
|---|---|
| How closed-cell foam functions as one | At roughly 1.5 to 2 inches of thickness, closed-cell foam's sealed-cell structure is dense enough to significantly slow vapor movement on its own — the foam layer itself is the vapor retarder, applied directly at the assembly, rather than a separate sheet good installed and taped by hand. |
| Why thickness is specified, not guessed | Vapor-retarder performance in closed-cell foam is a function of thickness. A cold-storage or freezer-grade specification calls for a minimum applied thickness for the assembly to perform as intended — thinner spot-application isn't the same product outcome. |
| Why continuity matters more here than in a house | A refrigerated building holds a moisture-driving temperature differential across the envelope essentially year-round, not just for a two-month monsoon window — so gaps, thin spots, and unsealed penetrations get far more cumulative exposure than they would in residential construction. |
General technical behavior of closed-cell foam at cold-storage specification — exact thickness and application details should be confirmed against your building's specific refrigeration setpoint and a written scope.
The practical result is that a properly specified closed-cell application does three jobs a produce distributor actually cares about at once: it manages the condensation risk that would otherwise degrade the building from the inside, it seals air leakage that would otherwise force the refrigeration system to work harder than it needs to, and it adds real structural rigidity to a metal building's roof and wall assemblies.
Signs an existing cold-storage building already has a moisture problem
Because condensation forms inside the assembly rather than on a visible interior surface, a lot of cold-storage moisture problems in this region go undetected for years — until they show up as a much larger repair. A few warning signs are worth a distributor or facility manager checking for directly, especially in an older metal building around Rio Rico or Nogales that was insulated with a standard fiberglass-and-vapor-sheet approach rather than closed-cell foam:
- ✓Rust streaking or staining on the underside of roof purlins or panels, especially near the ridge or at panel laps — often the first visible sign of trapped moisture cycling against warm steel.
- ✓A musty or damp smell in the building that persists even when the refrigeration system and door seals are working properly.
- ✓Visibly sagging, discolored, or heavier-than-normal fiberglass batt insulation where it's accessible for inspection.
- ✓Frost or ice buildup inside wall or ceiling cavities during winter months, discovered during any maintenance access.
- ✓A refrigeration system that seems to be running longer or harder than its rated capacity would suggest, which can point to air leakage through the envelope rather than a mechanical fault.
None of these signs are proof of a specific failure on their own, but any of them showing up in a building that's never had its insulation and vapor strategy reviewed is a reasonable trigger to have someone look at the assembly before produce season peaks and the building goes back to full capacity.
Metal-building specifics
Almost every cold-storage and dry-warehouse building around the Mariposa corridor is pre-engineered metal construction — standing-seam or through-fastened roof panels over purlins, girt-framed wall panels, and a lot of thermal bridging built into the structural steel itself. A few things about that construction type matter specifically for a cold-storage spray foam scope:
- ✓Purlin and girt thermal bridging: Steel framing conducts heat and cold far faster than the surrounding foam, creating cold spots at every purlin and girt line where condensation is most likely to start. A proper application accounts for this rather than treating the field of the panel as the only surface that matters.
- ✓Roof-deck condensation is usually the first failure point: Metal roof decks see the widest interior-to-exterior temperature swing in a refrigerated building, and it's frequently where the first signs of an under-specified insulation job show up — corrosion or staining on the underside of the deck.
- ✓Fastener penetrations add up fast on a large building: Every screw fastening a metal panel is a potential penetration point through a taped-sheet vapor strategy. Foam's expand-and-seal application handles these without relying on a taped seam holding for the building's entire service life.
- ✓Dock doors, man doors, and loading areas need their own detail: These are the highest-traffic, highest-air-exchange points in a cold-storage building and need transition details planned specifically, not treated as an afterthought once the field areas are sprayed.
- ✓Existing buildings can often be retrofitted: A metal building originally built as dry warehouse space can frequently be converted toward refrigerated or cold-chain use with a closed-cell retrofit — a real option as Foreign Trade Zone 60 activity and new distribution demand grow around the port.
What a compromised building envelope costs a distributor
A cold-storage building with a weak vapor strategy doesn't usually fail all at once — it costs a distributor in three quieter ways long before a visible failure shows up. The first is energy cost: air leakage and thermal bridging through an under-sealed envelope force the refrigeration system to run harder and longer to hold the same setpoint, and that difference compounds every single day a building operates near-freezing or below, not just during a two-month monsoon window the way it would in a residential building.
The second is cold-chain integrity itself. Produce staged for the border trade — particularly anything moving toward retail on a tight timeline — depends on a stable, uniform interior temperature. Cold spots at purlins and girts, or temperature drift near a compromised wall section, can create uneven conditions across a warehouse floor that make it harder to hold every pallet at spec, even when the refrigeration system itself is functioning normally.
The third is the building itself. Trapped moisture cycling against structural steel over months and years is a slow corrosion problem, and by the time it's visible from the interior, the more affordable fix — a foam retrofit — has often already given way to a more involved structural repair. Every one of these three costs is the kind that's cheaper to design out at the framing stage, or catch early with a foam retrofit, than to discover mid-season when the building is at full capacity.
Project logistics: scheduling around produce season
Winter produce season is exactly when Mariposa's cold-storage buildings are busiest — and exactly when a distributor has the least appetite for a building being out of service for insulation work. That's a real scheduling constraint, and it's one a spray foam contractor working this region needs to plan around from the first conversation, not discover midway through a project.
Scope during the shoulder season
The stretch between produce seasons is the natural window to walk the building, document existing conditions, and finalize a thickness and detail spec before the next peak season starts filling the space.
Sequence around active cold-chain areas
On a building still holding product, work can often be phased by section or bay rather than requiring the entire facility offline at once — a plan built around what's actually in use, not a one-size schedule.
New construction gets specified from day one
For a new warehouse going up around the Foreign Trade Zone 60 corridor, closed-cell foam specified at the framing stage avoids the retrofit scheduling problem entirely and typically costs less than converting an existing building later.
Walkthrough and documentation
A completed cold-storage job should leave the distributor with clear documentation of what thickness was applied where — useful both for the building's own maintenance records and for any future expansion planning.
The Foreign Trade Zone 60 opportunity
Foreign Trade Zone 60 gives businesses operating in and around Santa Cruz County real advantages for staging, processing, and re-exporting goods moving through the Mariposa corridor, and it's a meaningful part of why cold-storage and dry-warehouse construction keeps expanding around Rio Rico and Nogales. New warehouse construction tied to that growth is the single best moment to get the building envelope right the first time — specifying closed-cell foam for any refrigerated or cold-chain section at the framing stage, before roof and wall panels are closed in, costs less and performs better than treating vapor and condensation control as a retrofit problem to solve after the building is already staging product. Distributors and developers planning new cold-storage or expanded dry-warehouse capacity around the port have a real window right now to build that specification in from the start.
This is genuinely different work from a residential attic or a standard retail build-out, and it's worth working with a contractor who understands the specific demands of a refrigerated building rather than applying a generic commercial insulation approach to a cold-storage problem. For more on how closed-cell foam compares to open-cell foam across other assembly types in this region's broader climate, see Open-Cell vs. Closed-Cell Spray Foam for Santa Cruz County's Border-Region Climate.