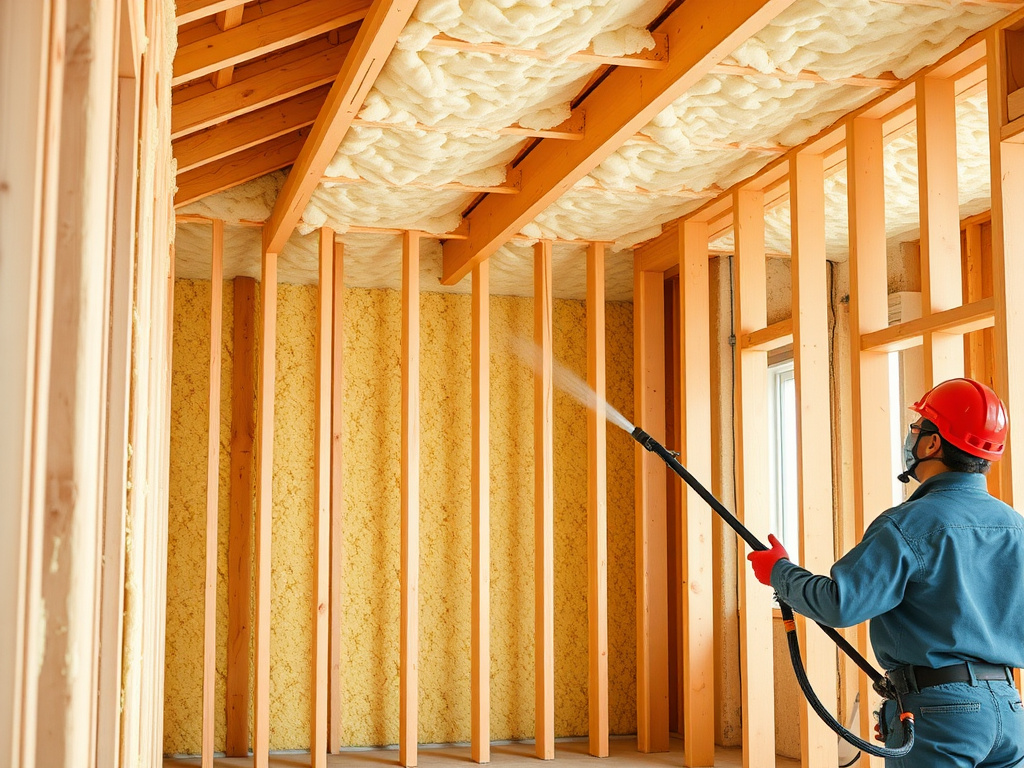
Spec it before the drywall goes in
New-Construction Spray Foam Insulation — Nogales, Rio Rico & Tubac
Spray foam is cheapest the day the framing is still open. We work with builders and custom-home clients across Rio Rico, Tubac, and rural Santa Cruz County to spec a whole-envelope assembly for a genuine dual-season climate — not a cooling-only template borrowed from a Phoenix jobsite.
Timing is the whole argument
Why foam at framing stage is the cheapest it will ever be
Every spray foam job costs less to reach a wall cavity or roof deck the day the framing is still exposed than it ever will again. Once drywall, siding, roofing, and finish carpentry close the envelope up, insulating the same square footage means cutting access, working around finished surfaces, and patching afterward — extra labor that a retrofit job simply has to price in and a new-construction job never does.
That's the entire economic case for specifying spray foam during the framing phase rather than treating insulation as an afterthought item late in the build schedule. On a new build, the crew sprays an open, fully accessible cavity in a single pass — walls, rim joists, roof deck, and any transition detail all at once — which is both faster to execute and less expensive per square foot of envelope than the equivalent work performed after occupancy.
It also means the decision has to happen early. If foam isn't in the spec by the time framing inspection is scheduled, the window to install it at new-construction pricing has effectively closed. We'd rather have that conversation with a builder or homeowner at the plan-review stage than after trusses are already set.
Whole-envelope design
Designing for a genuine dual-season climate, not a cooling-only Phoenix spec
Santa Cruz County sits in IECC Climate Zone 3B — a warm-dry zone that is genuinely distinct from Phoenix metro's cooling-dominated Zone 2B. Phoenix new-construction insulation specs get optimized almost entirely around one direction of heat flow: keeping 110–118°F summer heat out of the house, with a heating season so short it barely factors into the design conversation.
Nogales and the surrounding communities don't get that luxury of a one-way problem. Summers here run genuinely hot — 90–100°F is a normal high-season range — but winter nights regularly drop just below freezing, a real heating load that a Phoenix-style spec was never designed to hold against. A new build here needs an envelope that resists heat gain in July and retains heat in January, in the same assembly.
That's what "whole-envelope design" means in practice on a Santa Cruz County new build: roof deck, exterior walls, rim joists, and any transition between conditioned and unconditioned space all get sealed and insulated as one continuous system, sized for both halves of the region's real seasonal swing — not just the summer half.
The monsoon adds a third variable worth designing around: July and August bring a genuine humidity swing to this region, proportionally wetter than Phoenix's low-desert monsoon signal. A sealed, vapor-appropriate envelope handles that humidity swing without the moisture problems a leakier assembly can develop. See our open-cell spray foam page and closed-cell spray foam page for how each foam type behaves across that swing.
Mechanical sizing
HVAC right-sizing with a sealed envelope
An HVAC system sized against a leaky, un-sealed envelope is almost always oversized for the house it ends up in once that envelope is properly sealed with spray foam — and an oversized system short-cycles, dehumidifies poorly during monsoon season, and wears out faster than a correctly sized one. On new construction, the sequencing matters: the envelope's real heat-gain and heat-loss numbers should inform the mechanical design, not the other way around.
We coordinate with builders and mechanical contractors to make sure the load calculation used for equipment sizing reflects the sealed, foam-insulated envelope that's actually going into the house — not a generic regional default that assumes fiberglass batts and a leakier assembly. Getting this sequencing right at the design stage avoids an oversized system that costs more upfront and performs worse long-term.
Code paths
Meeting Zone 3B prescriptive code paths
- ✓R-38 ceiling/attic is the prescriptive floor referenced under Zone 2B/3B-derived code cycles used across Arizona; R-49 is the recommended target for new work under the more current code-aligned band.
- ✓Wall cavities are generally specified at R-13 minimum, achievable with either foam type depending on cavity depth and hybrid design.
- ✓Unvented (sealed) roof-deck assemblies require the correct thermal and, where applicable, ignition-barrier detailing at the deck — we coordinate this with the framing and roofing sequence rather than treating it as an afterthought.
- ✓A new build's blower-door/ACH50 target should be confirmed with your builder and inspector before foam goes in, since it affects both the insulation spec and the mechanical ventilation strategy.
Builder & custom-home workflows
Working with builders in Rio Rico/Tubac growth areas and rural ranch-home builds
Rio Rico and Tubac are the fastest-growing residential development corridors in the county, with builders working through master-planned subdivisions as well as individual custom-home lots. We work directly with builders on these projects — reviewing plans before framing, scheduling around the build sequence rather than around a generic retrofit calendar, and pricing by the actual square footage of envelope rather than a flat per-house rate.
The rural side of the county is a different workflow entirely. Ranch-home builds around Sonoita, Patagonia, and greater Santa Cruz County often come with a longer service radius, sometimes limited utility access during construction, and outbuildings — barns, equipment shops, guest quarters — that get specified alongside the main residence rather than as a separate project. We price and schedule rural builds with that reality built in from the first conversation, not as a surprise once we're on-site.
Plan review
We review your framing plans and roof-truss design before the build starts, so the foam spec is set before inspection deadlines are locked in.
Elevation-band spec
We recommend open-cell, closed-cell, or a hybrid assembly based on your specific community's elevation and exposure, not one flat countywide default.
Framing-stage install
Foam goes in while the envelope is fully open — walls, rim joists, and roof deck in a single coordinated pass.
Inspection & handoff
We coordinate with your framing and insulation inspection, then hand off documentation your builder can keep on file.
Elevation-band specs
Open-cell vs. closed-cell hybrid specs by elevation band
The entire service area sits within IECC Zone 3B, but Santa Cruz County spans a real ~1,650-ft elevation gradient in a compact footprint — Tubac at roughly 3,230 ft up to Sonoita at roughly 4,885 ft. That's enough of a swing in overnight winter exposure that we treat the open-cell-versus-closed-cell-hybrid decision as a per-community conversation, not a single countywide default.
| Tubac (~3,230 ft) & Rio Rico (~3,480–3,550 ft) | Open-cell walls and roof deck are frequently sufficient for the milder end of the region's elevation band; closed-cell hybrid at the roof deck is still worth pricing where thickness is limited by truss depth. |
|---|---|
| Nogales (~3,865 ft) | The region's baseline reference elevation — open-cell or open/closed hybrid roof-deck assemblies both come up regularly here depending on truss depth and budget. |
| Patagonia (~4,200 ft) | Noticeably cooler overnight lows than Nogales proper start to make the case for closed-cell hybrid roof-deck assemblies more often, especially on homes with vaulted or low-slope roof framing. |
| Sonoita (~4,885 ft) | The coldest winter exposure in the service area — closed-cell hybrid assemblies at the roof deck and exterior walls get a stronger recommendation here, alongside equestrian and vineyard-outbuilding work common to the Sonoita AVA. |
Starting points by community elevation. Roof pitch, truss depth, budget, and the specific site's exposure all factor into the final spec — this is a planning reference, not a fixed rule.
Cost planning
Cost per square foot of envelope
New-construction spray foam is typically priced by board foot — the foam's expanded volume across the square footage and depth of the cavity being filled — rather than a flat per-house number, since a single-story ranch build and a two-story custom home with vaulted ceilings simply have different amounts of envelope to insulate. As a directional range, open-cell foam typically runs in the neighborhood of $0.45–$0.90 per board foot and closed-cell in the neighborhood of $1.00–$1.65 per board foot, with the final number driven by total square footage, cavity depth, hybrid-assembly choices, and site access.
These figures are planning estimates, not a quote — every new-construction bid gets priced against your actual plan set, roof design, and elevation-band spec. Builders working multiple lots in the same Rio Rico or Tubac subdivision typically see the per-unit number stabilize once we've priced the first house against a repeatable floor plan.
ADUs, casitas & guest houses
ADUs, casitas, and guest-house additions
Accessory dwelling units, casitas, and guest-house additions are common across this region — Tubac and Rio Rico both see steady demand for them alongside the main build, and rural Santa Cruz County properties frequently add guest quarters near an existing ranch home. We spec these as part of the same whole-property envelope conversation as the primary residence, sized to the same elevation-band logic described above.
There's a practical reason to plan the combined square footage carefully from the start: UniSource Energy Services caps its Efficient Home Program rebate eligibility at 3,500 sq ft combined between a home and its guest house, for qualifying properties built 2005 or earlier. New construction won't typically qualify for that specific rebate program itself, but if you're adding a casita or ADU to an existing older home that might, it's worth factoring the combined square footage into the conversation early rather than discovering the cap afterward. See our energy audits page for how we walk clients through current UES rebate eligibility.
New-construction FAQ
Builder & new-build questions
Why is spray foam cheaper at the framing stage than as a retrofit?
+
Once drywall, flooring, and finish work go in, reaching wall cavities and roof decks means cutting into finished surfaces and patching afterward. At framing, the entire envelope is open and accessible in one pass, which is the single biggest reason new-construction spray foam typically costs less per square foot of envelope than the equivalent retrofit job on a finished home.
Should a new build near Sonoita be specified differently than one near Nogales?
+
Yes. Santa Cruz County's service area spans a genuine elevation gradient — roughly 3,230 ft in Tubac to roughly 4,885 ft in Sonoita — and the whole region sits in IECC Zone 3B, but a Sonoita-area build sees noticeably colder winter nights than a Nogales-area build at nearly 1,000 ft less elevation. We factor that into the open-cell versus closed-cell hybrid conversation rather than quoting one generic county-wide spec.
Does a new home here need a cooling-focused spec like a Phoenix build, or something different?
+
Something different. Phoenix sits in a cooling-dominated Zone 2B climate with a negligible heating season, so Phoenix-area new-construction specs are optimized almost entirely around keeping heat out. Santa Cruz County's Zone 3B climate has a genuine winter heating season alongside real summer heat, so a whole-envelope spec here needs to perform in both directions — not just one.
Do ADUs, casitas, and guest houses need their own insulation spec?
+
Yes, and there's a practical rebate reason to get it right: UniSource Energy Services caps its Efficient Home Program rebate eligibility at 3,500 sq ft combined between a home and its guest house. We spec ADUs, casitas, and guest-house additions as part of the same whole-property envelope conversation as the main structure, with that combined-square-footage detail in mind from the start.
Start a builder partnership or new-build inquiry
Send us your plan set, lot location, and rough timeline — we'll spec the envelope by elevation band and get you a new-construction estimate before your framing inspection is scheduled.